Over 1,800 windows, aluminum facade retrofitted without demolition
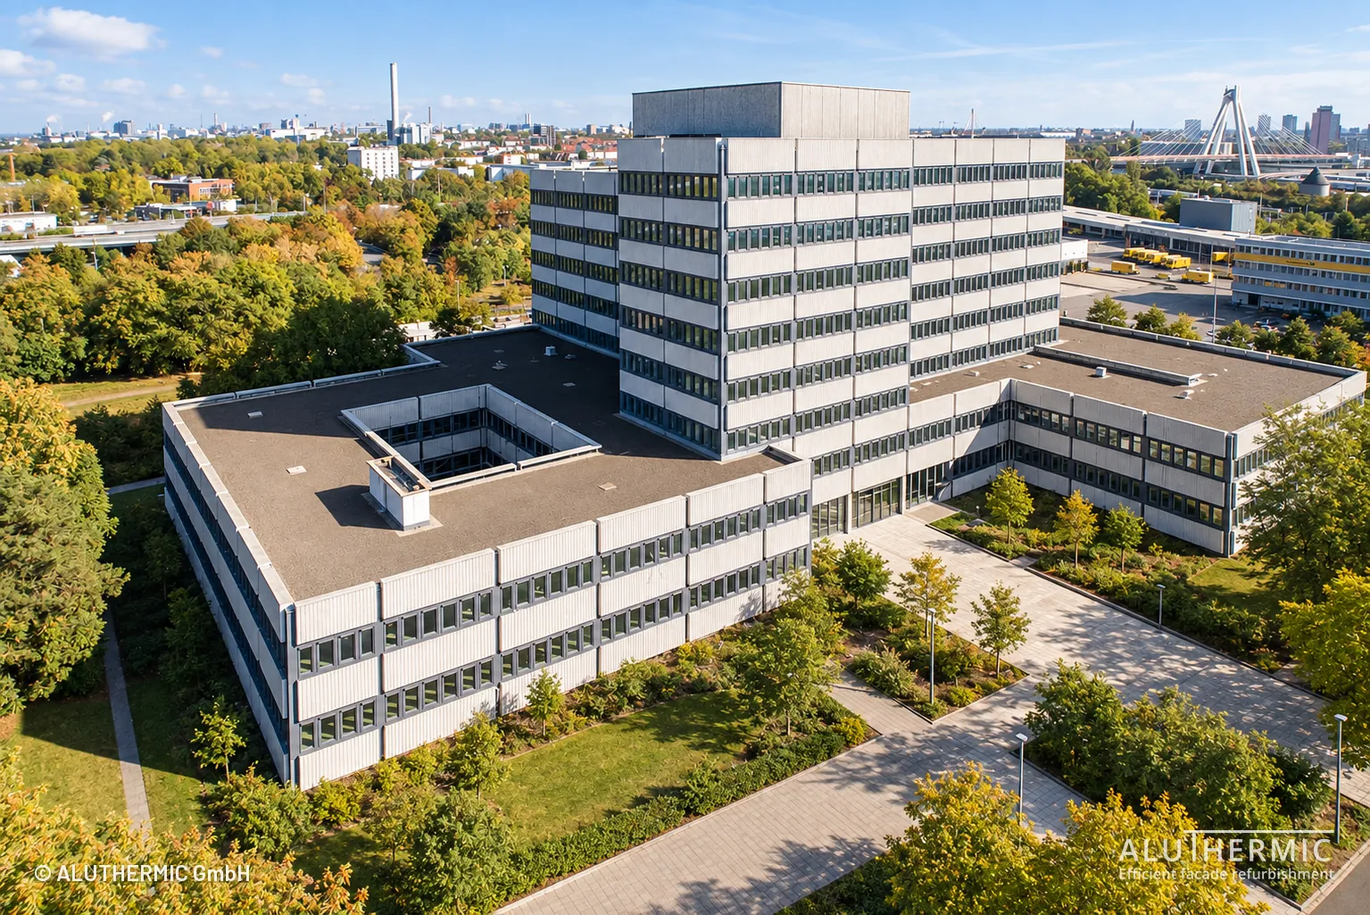
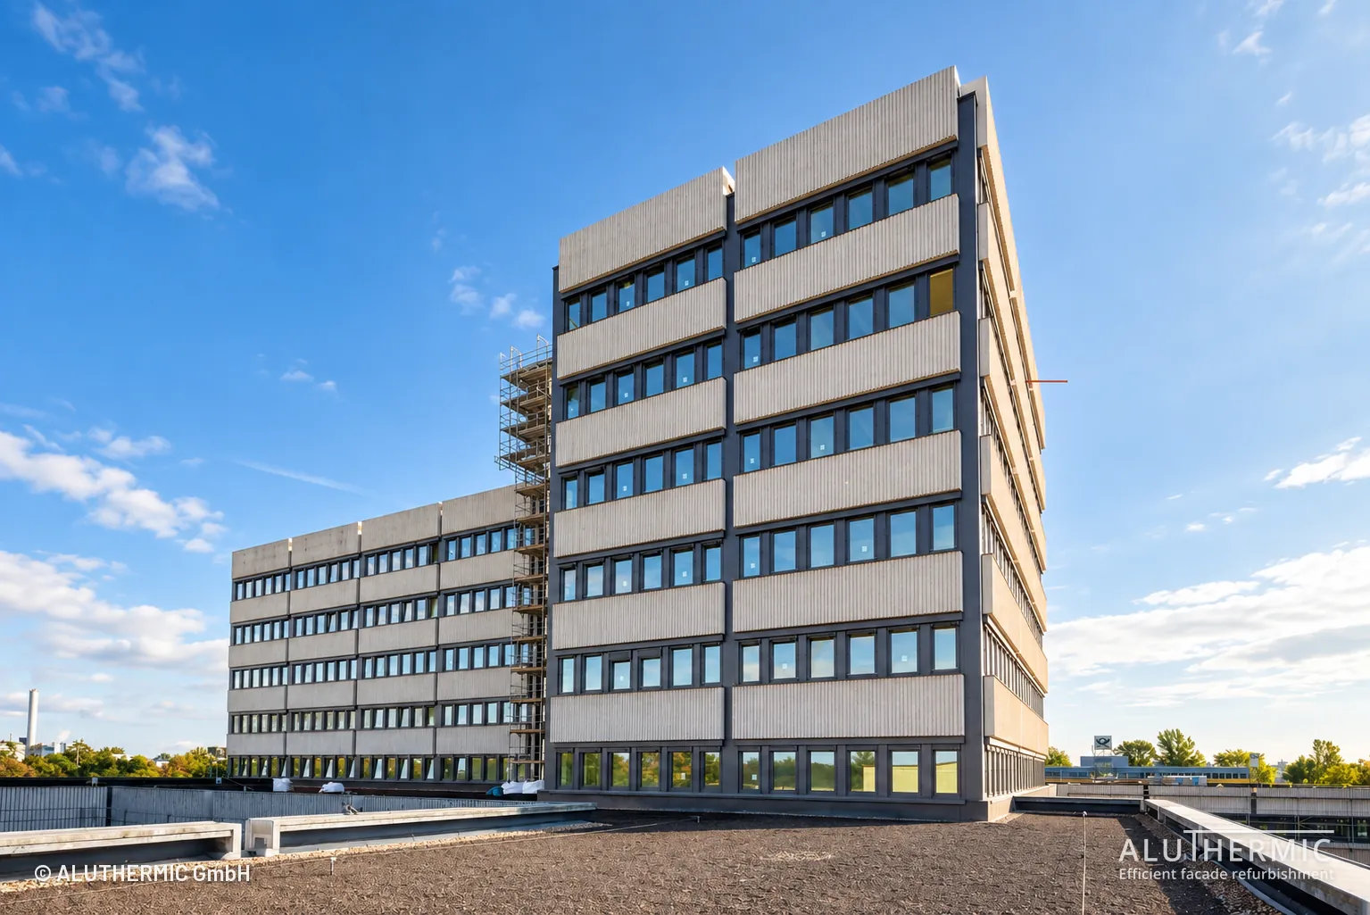
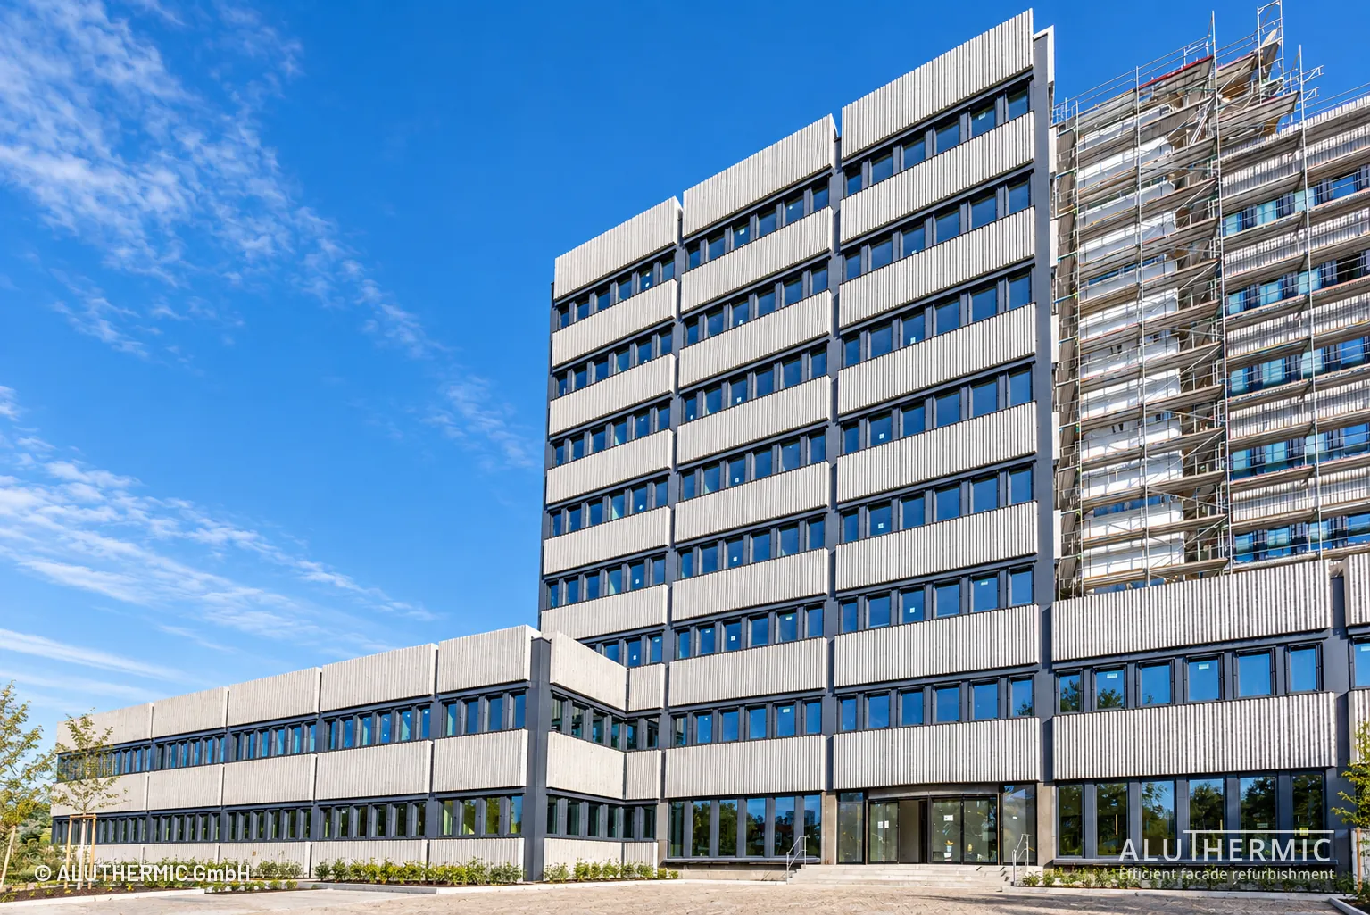
A 1970s building: precast concrete facing panels with massive aluminum elements behind them. ALU-THERMIC insulated and re-clad the exposed aluminum surfaces around the new windows – without touching the concrete panels.
- Location
- Ludwigshafen am Rhein, Germany
- Built
- 1977
- Windows
- over 1,800
- Construction period
- Q4 2025 – Q4 2026
- Floors
- 8
- Color
- RAL 7015 slate gray
The starting point
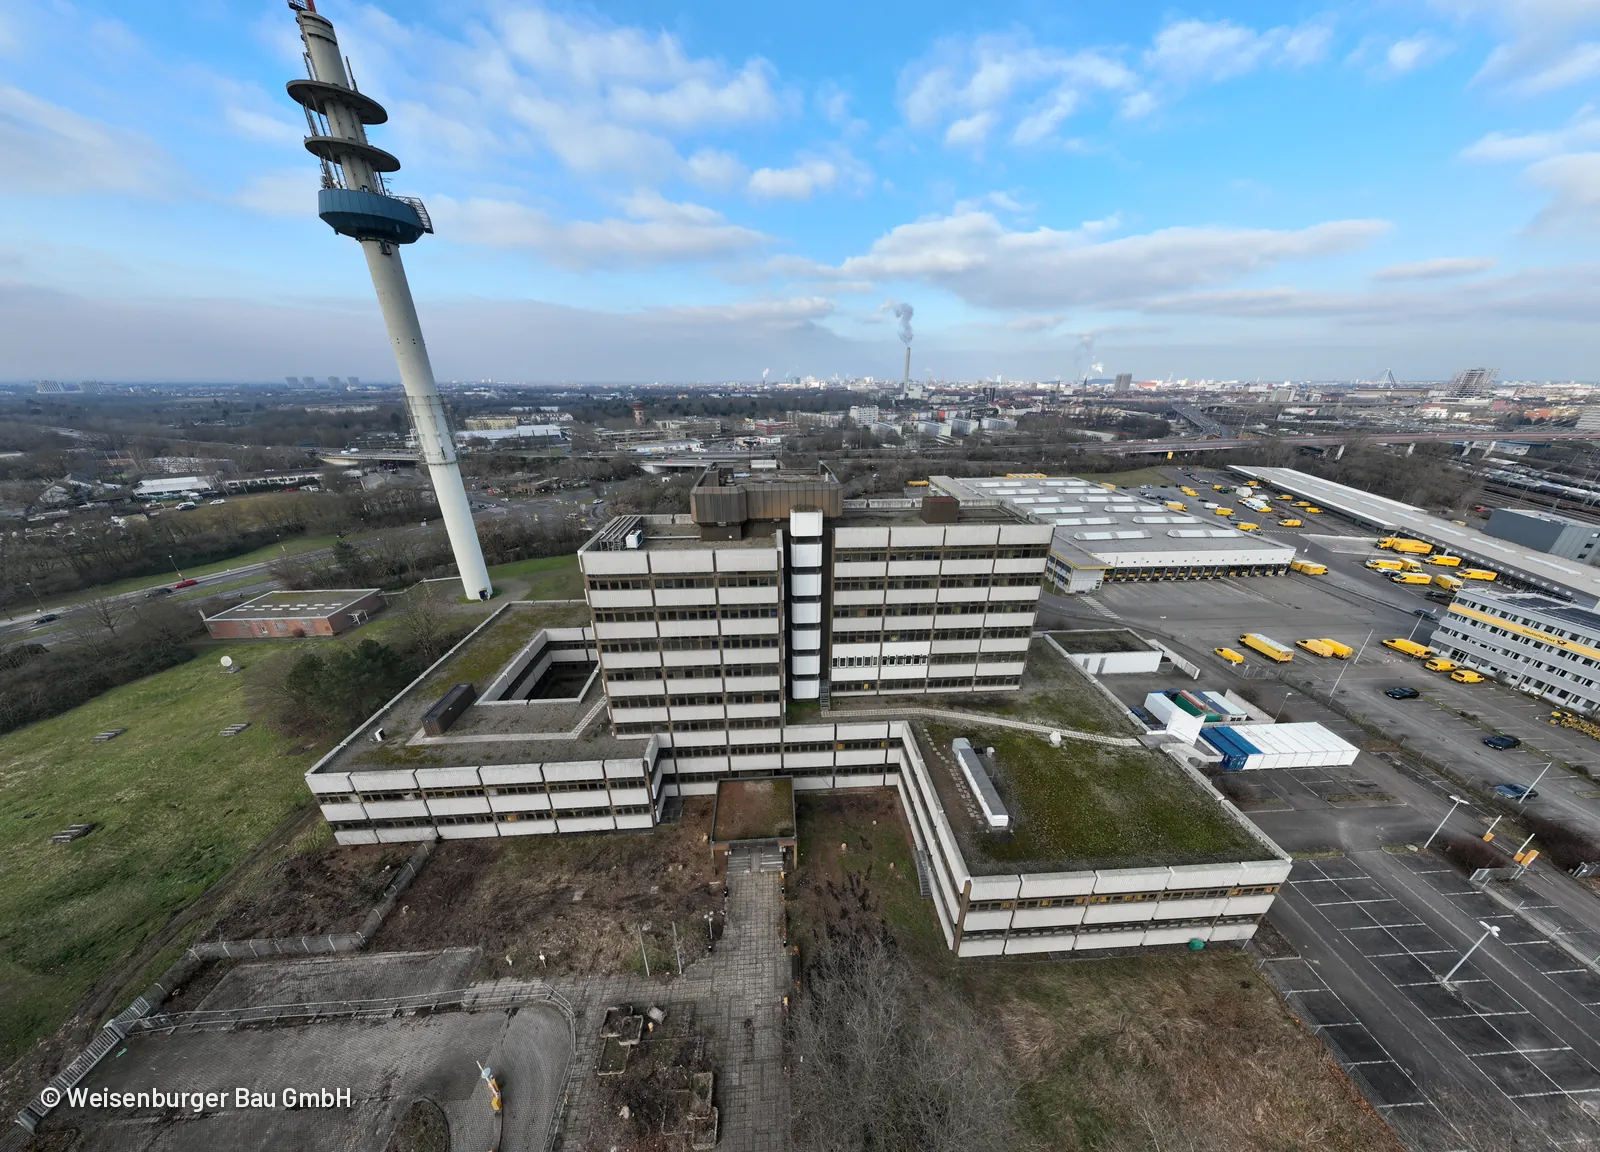
The building dates from the 1970s and served Germany's federal postal service, the Deutsche Bundespost, for many years. After years of vacancy it was to be retrofitted for energy efficiency and given a visual upgrade – to serve as an office building.
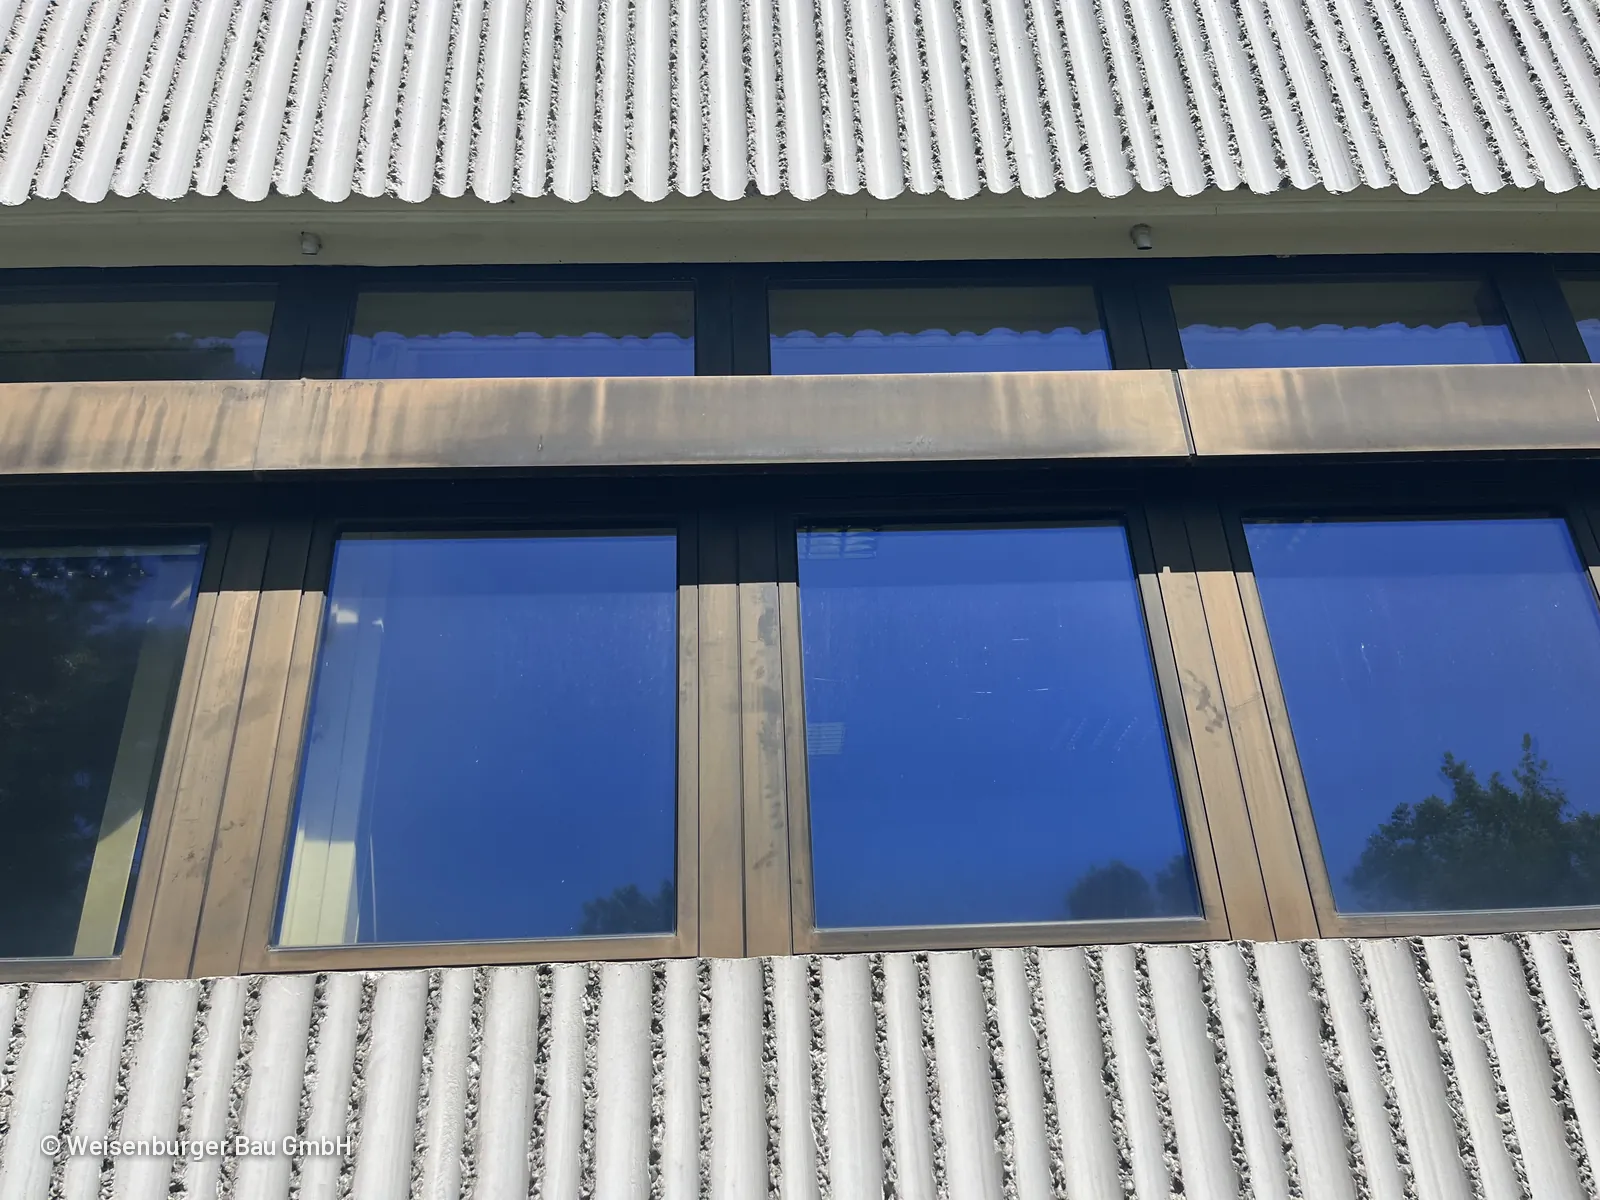
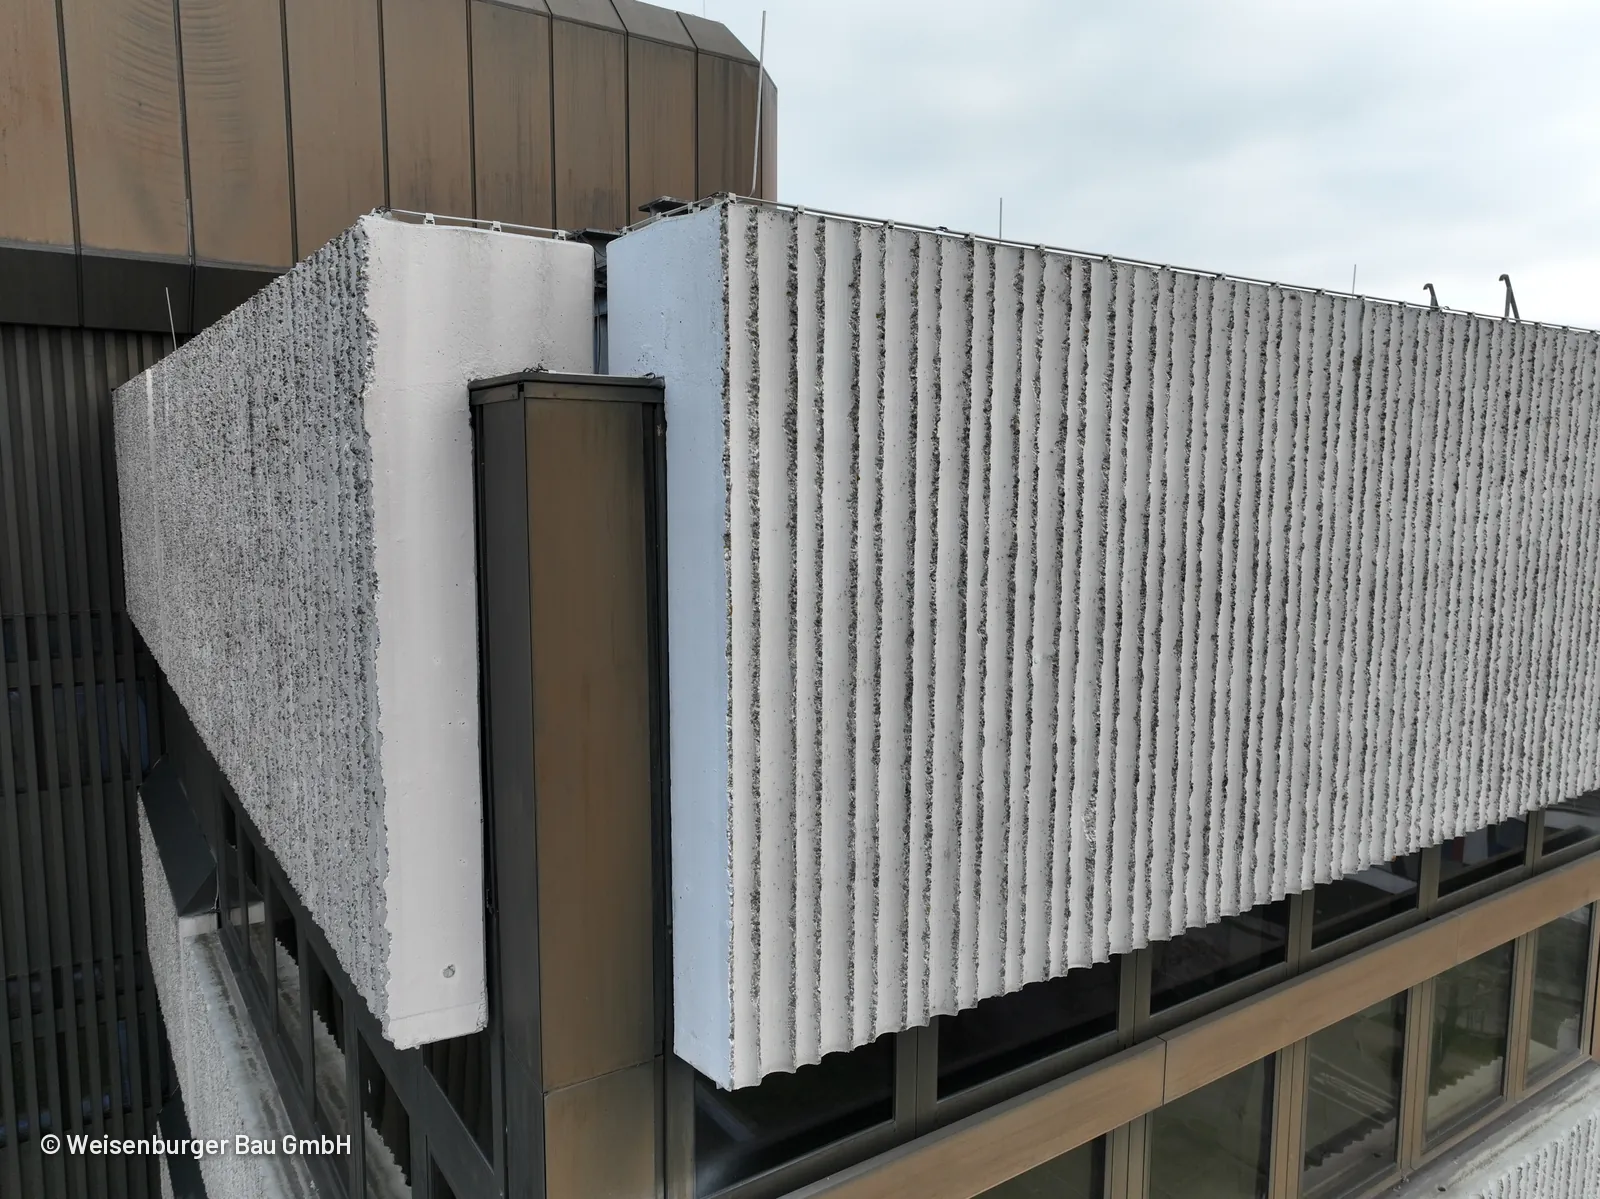
The facade is solidly built: precast concrete facing panels, and behind each panel an aluminum facade element roughly 7 meters wide and 4 meters high. A great deal of heat escaped through these aluminum surfaces.
The concrete facing panels had to stay – that was a given. What was needed was a way to insulate and seal the old aluminum facade without demolition, adapted to the tolerances each panel has developed over some 50 years.
The solution, step by step
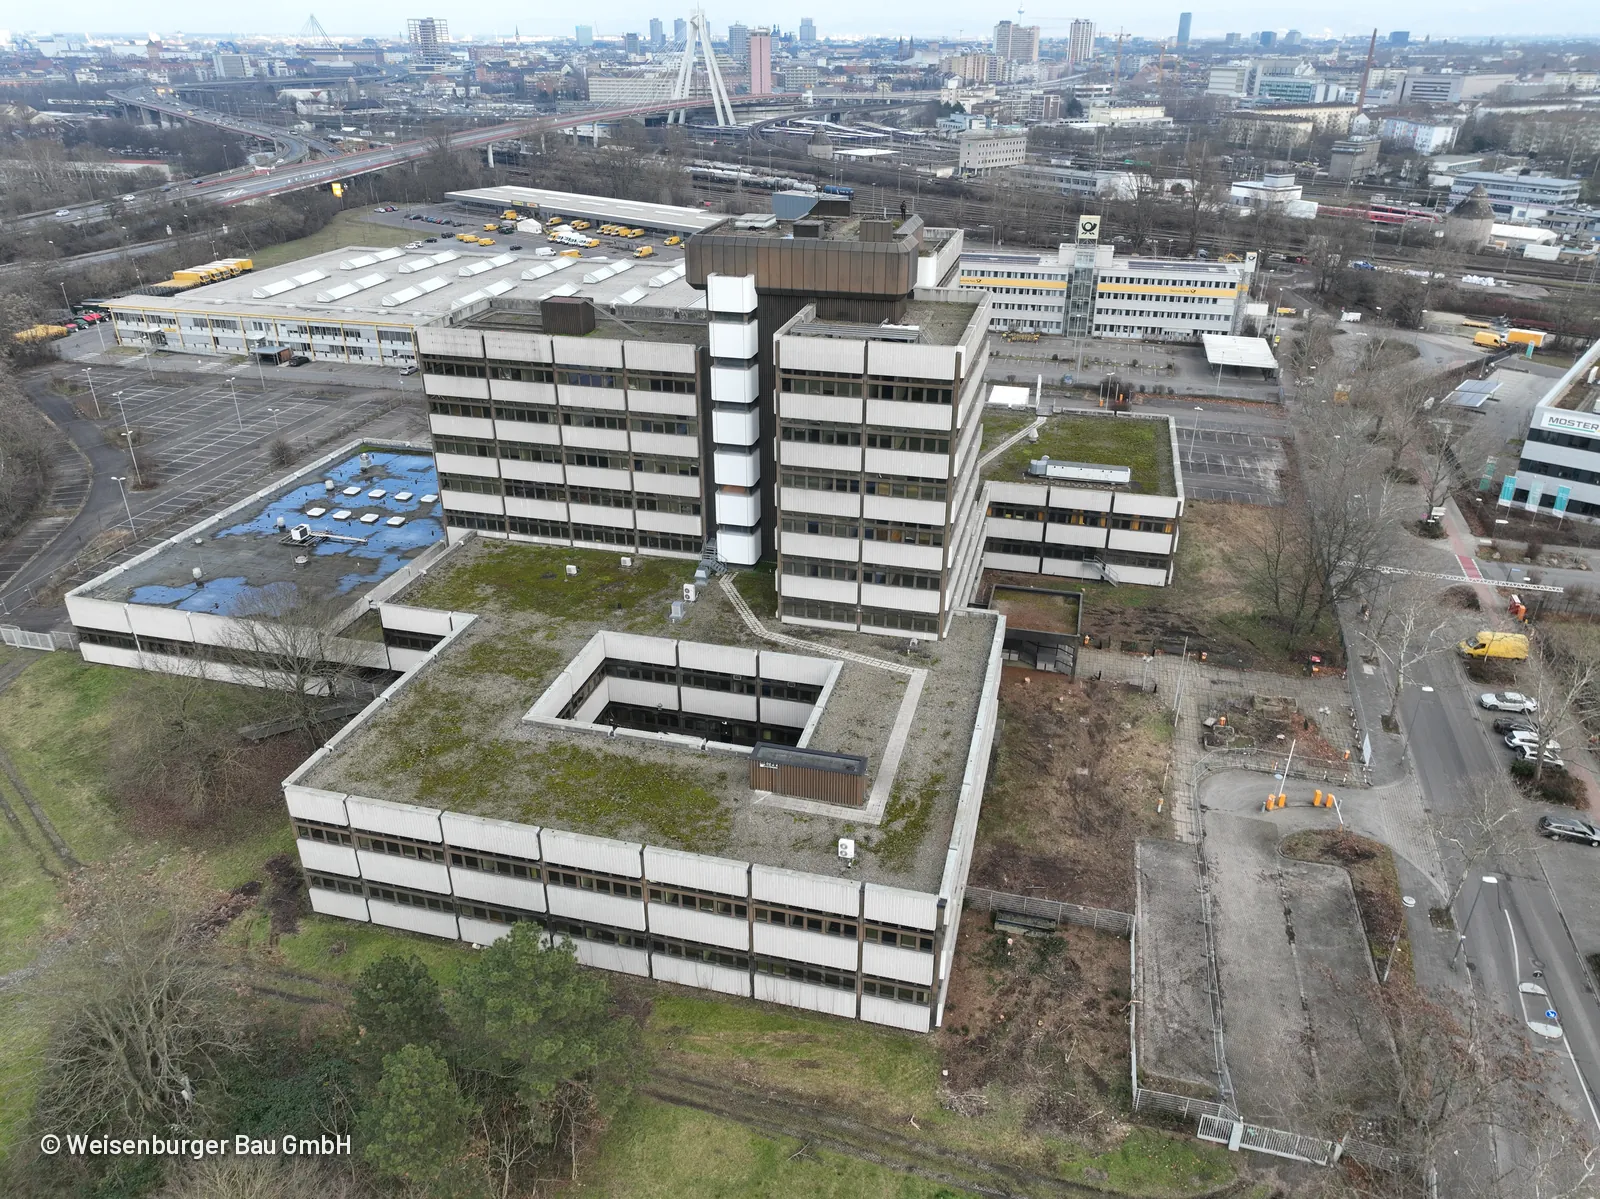
The windows were replaced; ALU-THERMIC insulated and re-clad the aluminum surfaces around them – almost entirely from the outside and without touching the concrete facing panels.
-
New windows
The old window sashes were removed and replaced with new PVC windows with triple glazing.
-
Aluminum surfaces insulated
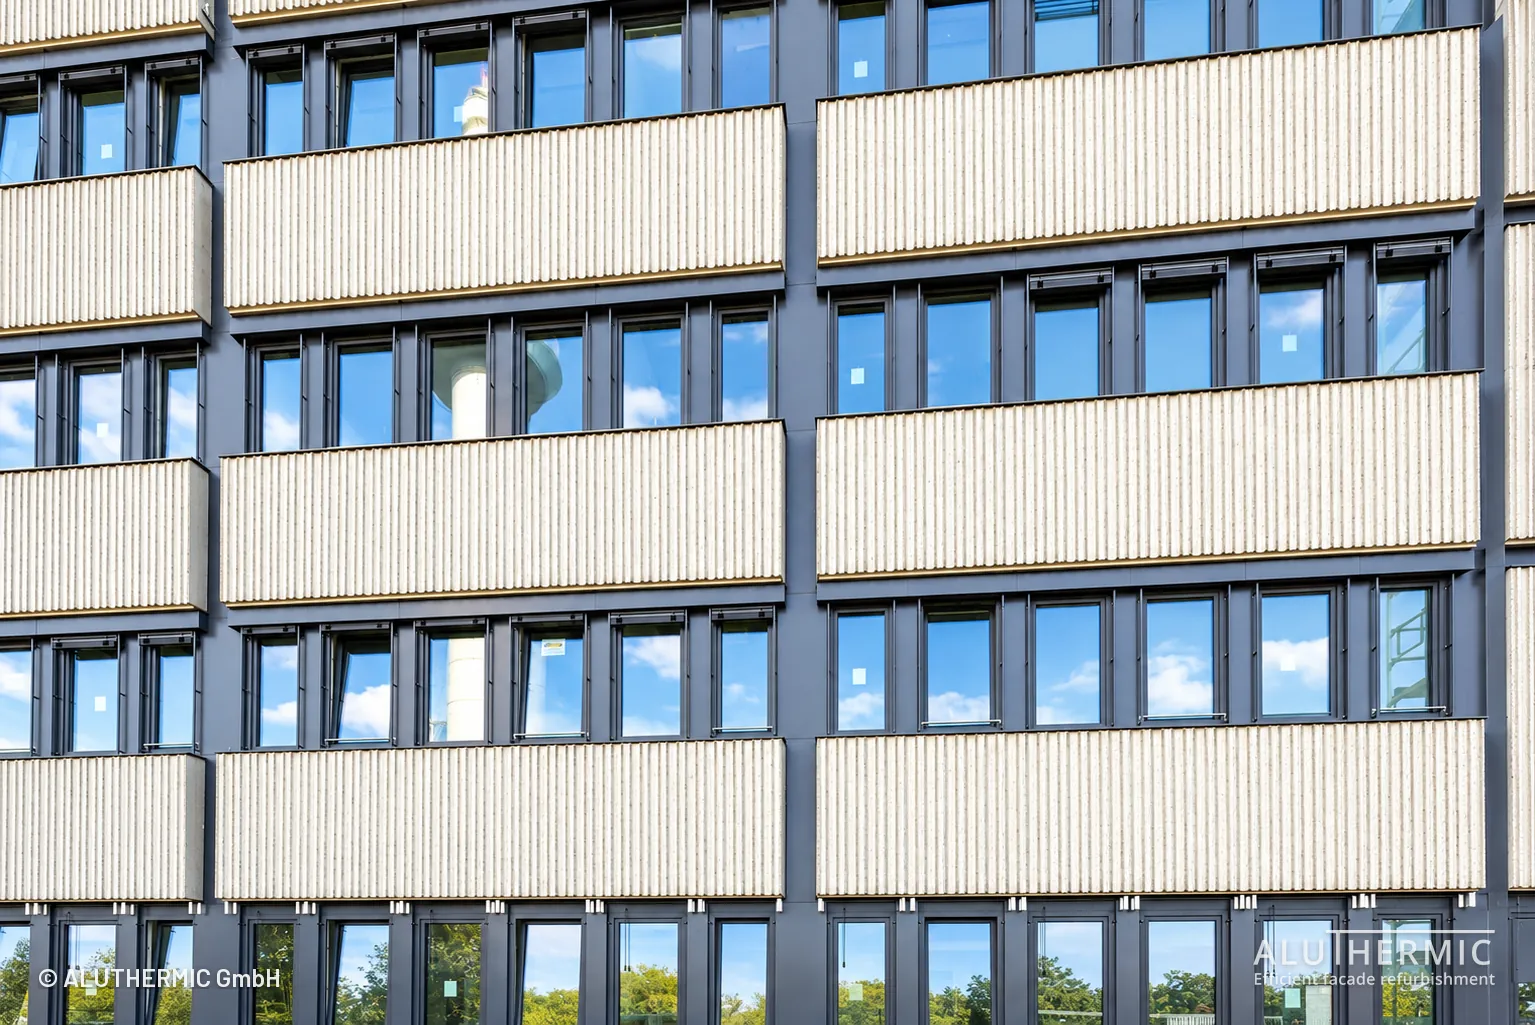
The aluminum surfaces left exposed around the windows received 30 mm of special insulation with λ 0.034 W/(m·K). The pilaster strips between the concrete facing panels were overclad with the ALU-THERMIC profile.
-
Insulation profile and window sill in one
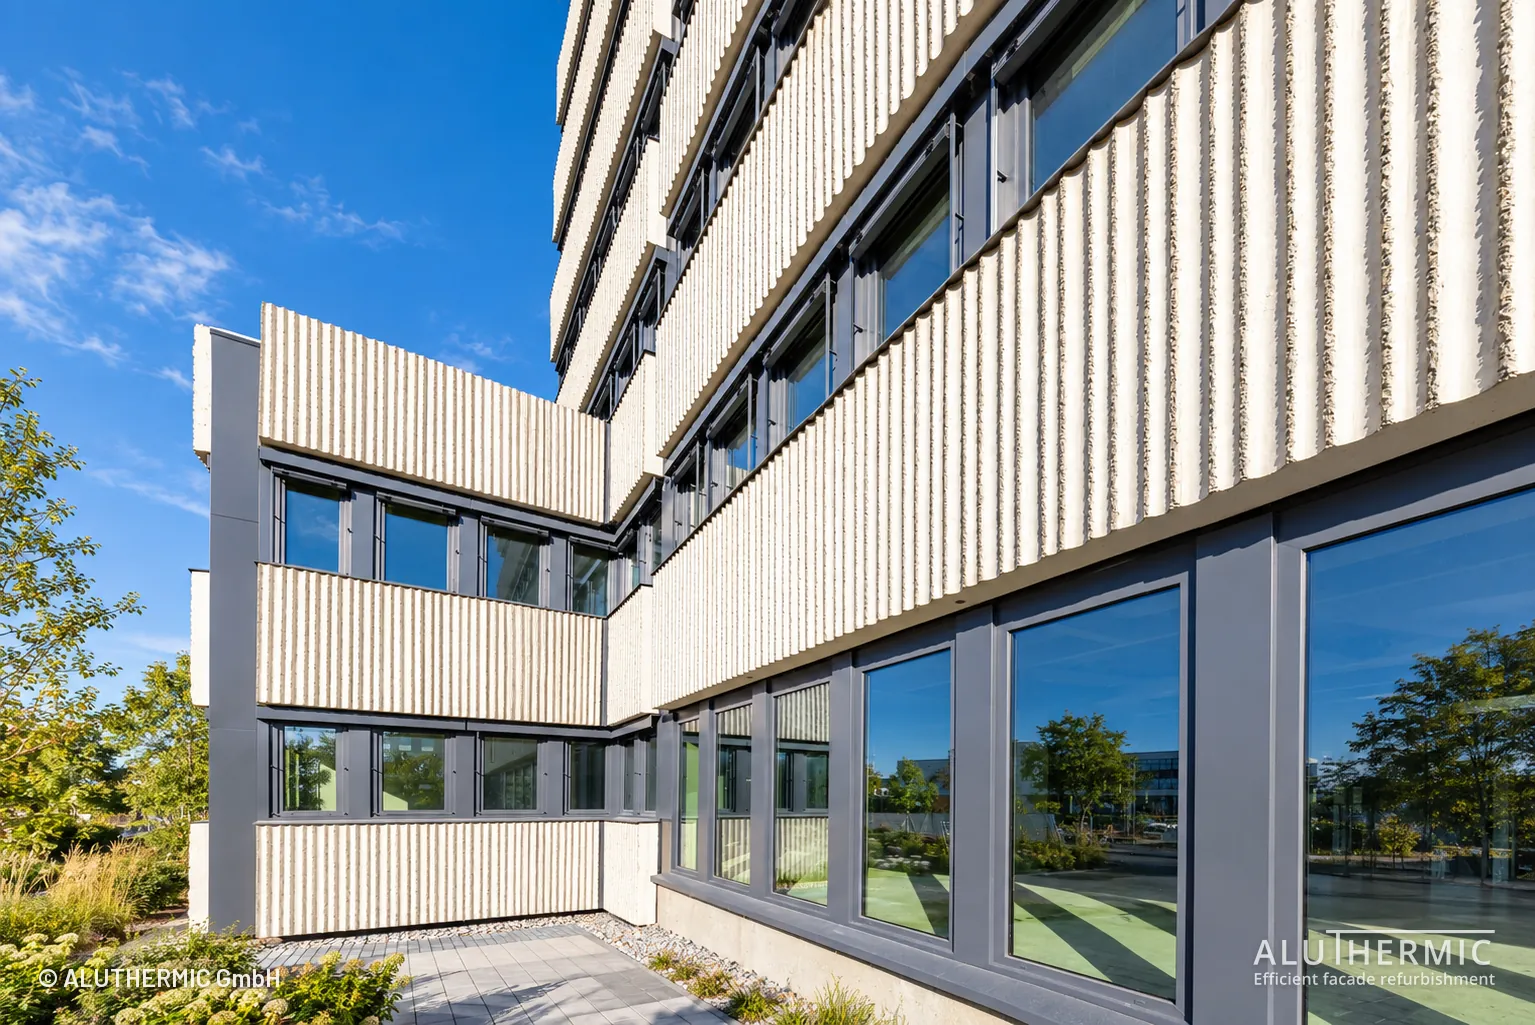
Below the windows, the insulation profile is combined with a window sill. It covers the 30 cm concrete parapet completely and sheds water cleanly.
-
Parapets, corners, intermediate profiles
The larger areas between the parapets were insulated with compressed stone wool; the corners and the old aluminum profile between the windows were insulated as well.
Technical overview
Key data of the method – they apply to every project.
Thermal performance
Uninsulated aluminum profiles reach 5 to 7 W/(m²K), depending on when they were built. With 30 mm of special insulation, the U-value drops to 1 to 2 W/(m²K) – the exact value depends on the size of the covered profile, because edge effects count.
Fire protection
The special insulation meets building material class B2 under DIN 4102-1 (normally flammable), class B1 (flame-retardant) on request. Larger areas such as parapets are insulated with compressed stone wool.
Warranty and durability
5-year warranty. The insulation material lasts 30 years – even in sunlight and fully exposed to the weather.
Funding
Funding is possible. It is handled by the project's specialist planners.
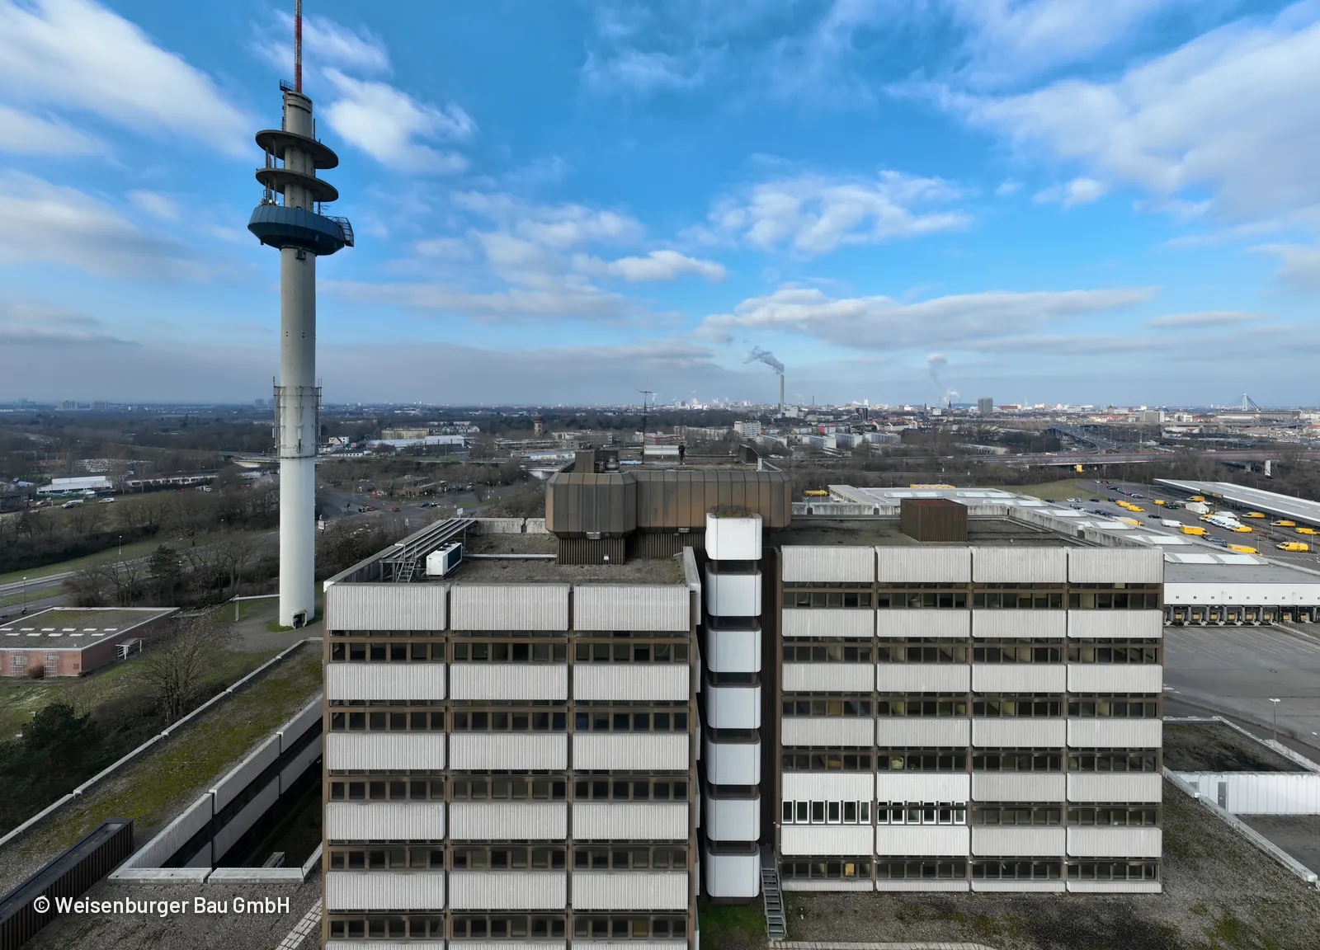
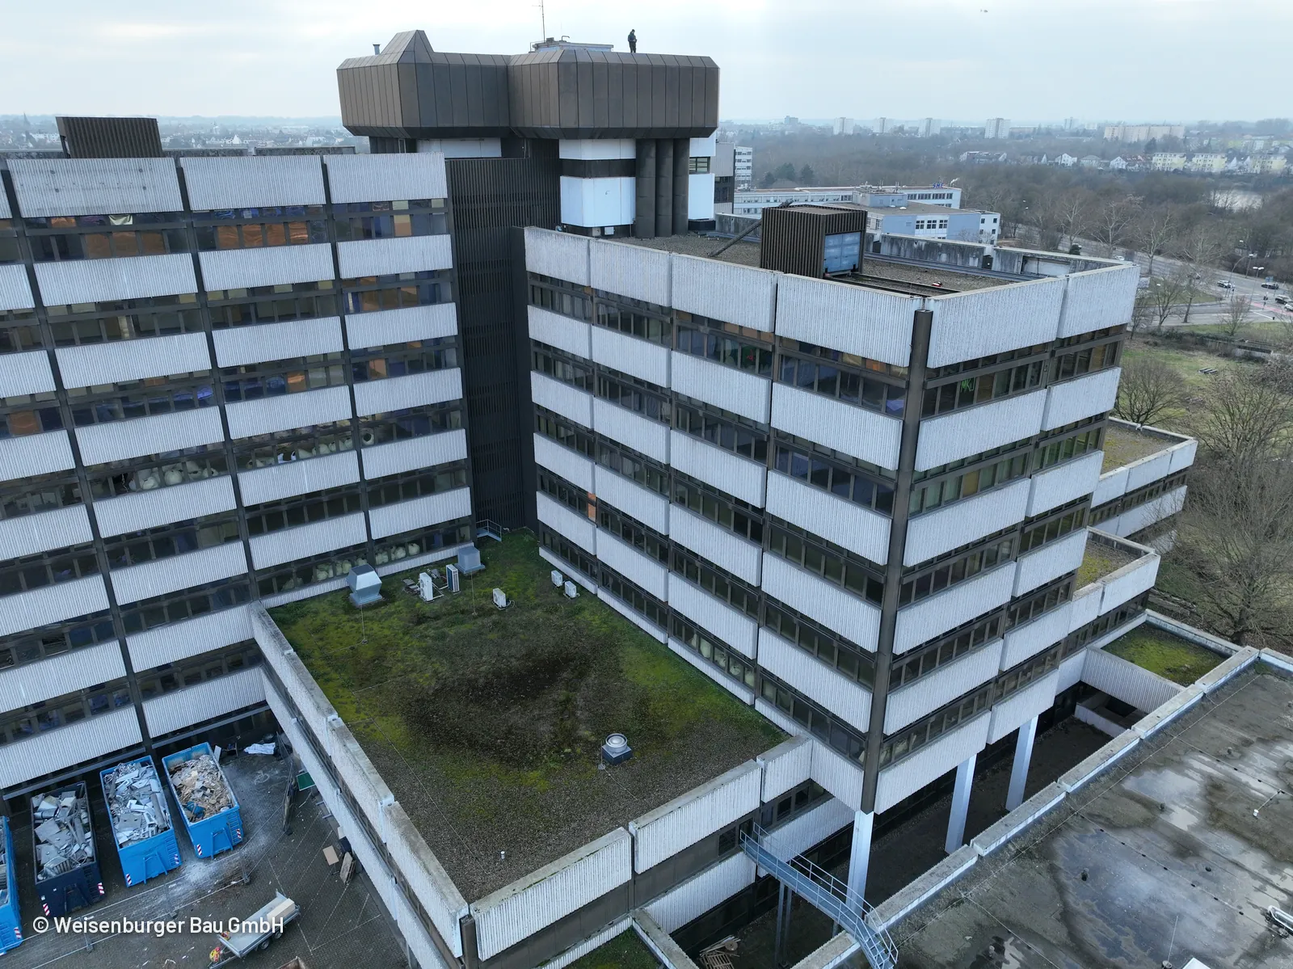
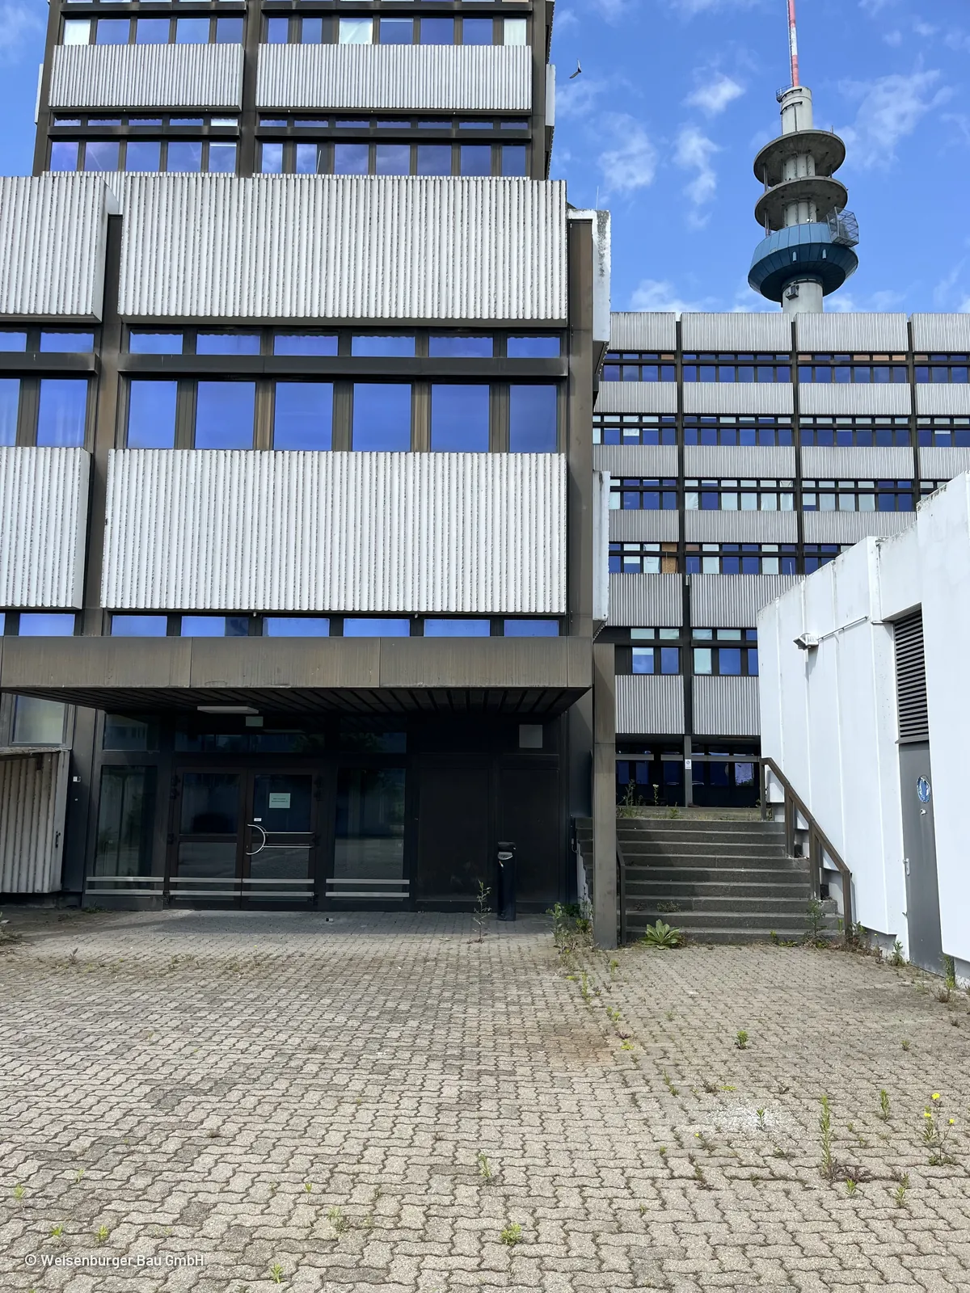
Before the retrofit
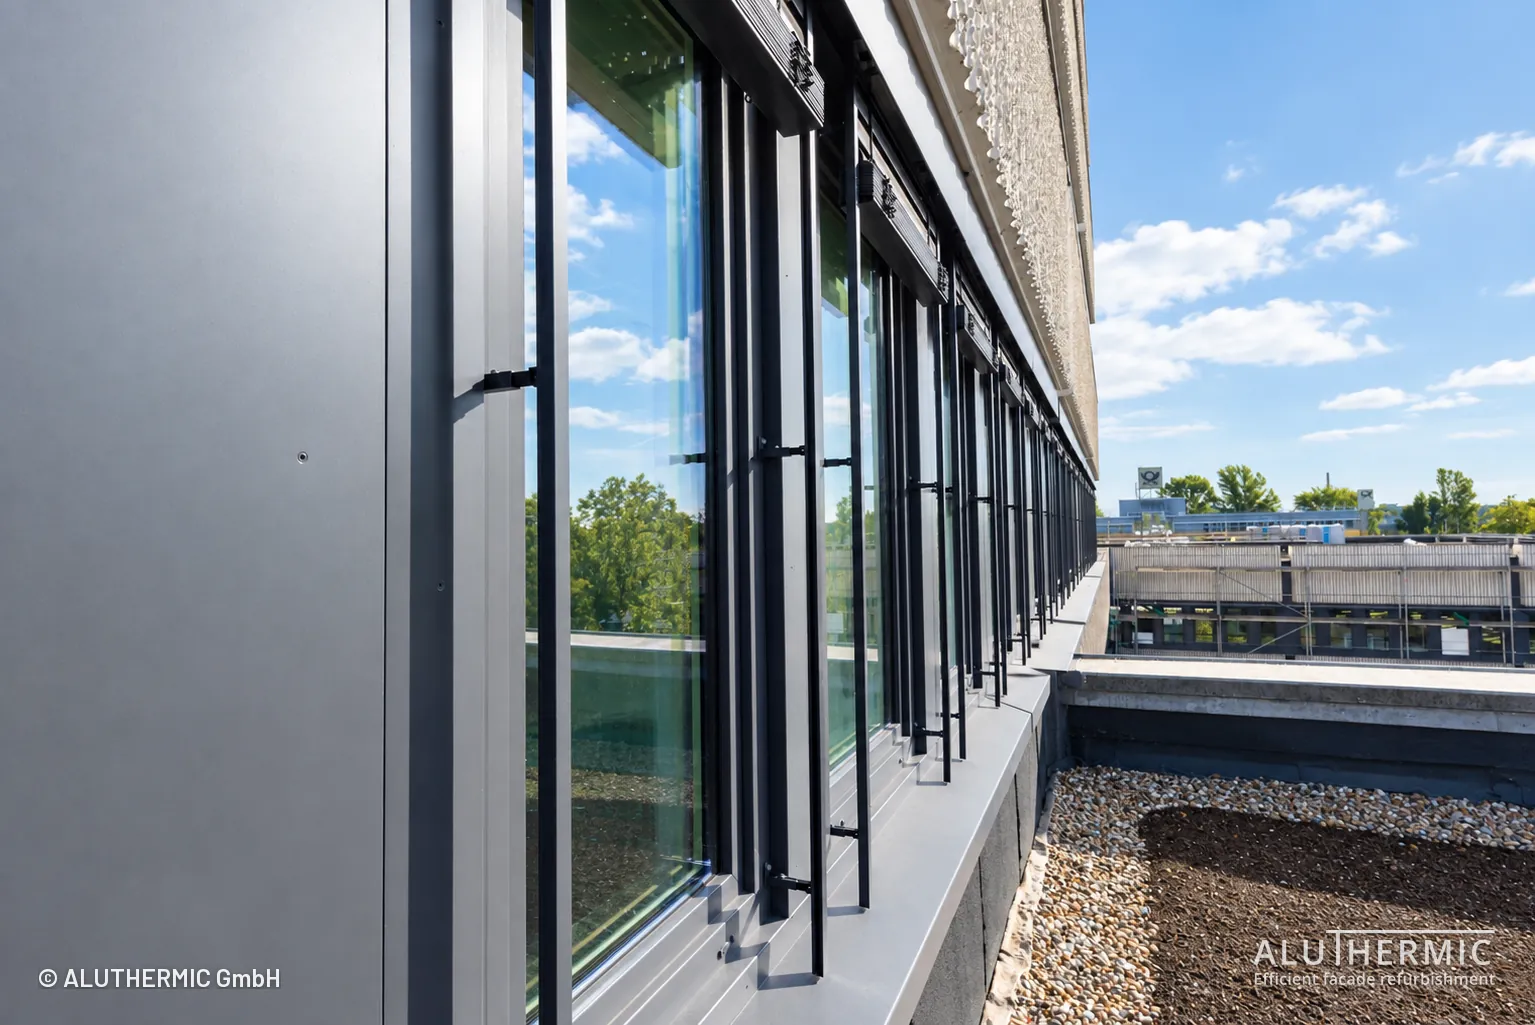
The building in 2024 and early 2025, before work on the facade began. Photos: Weisenburger Bau GmbH.
Project gallery
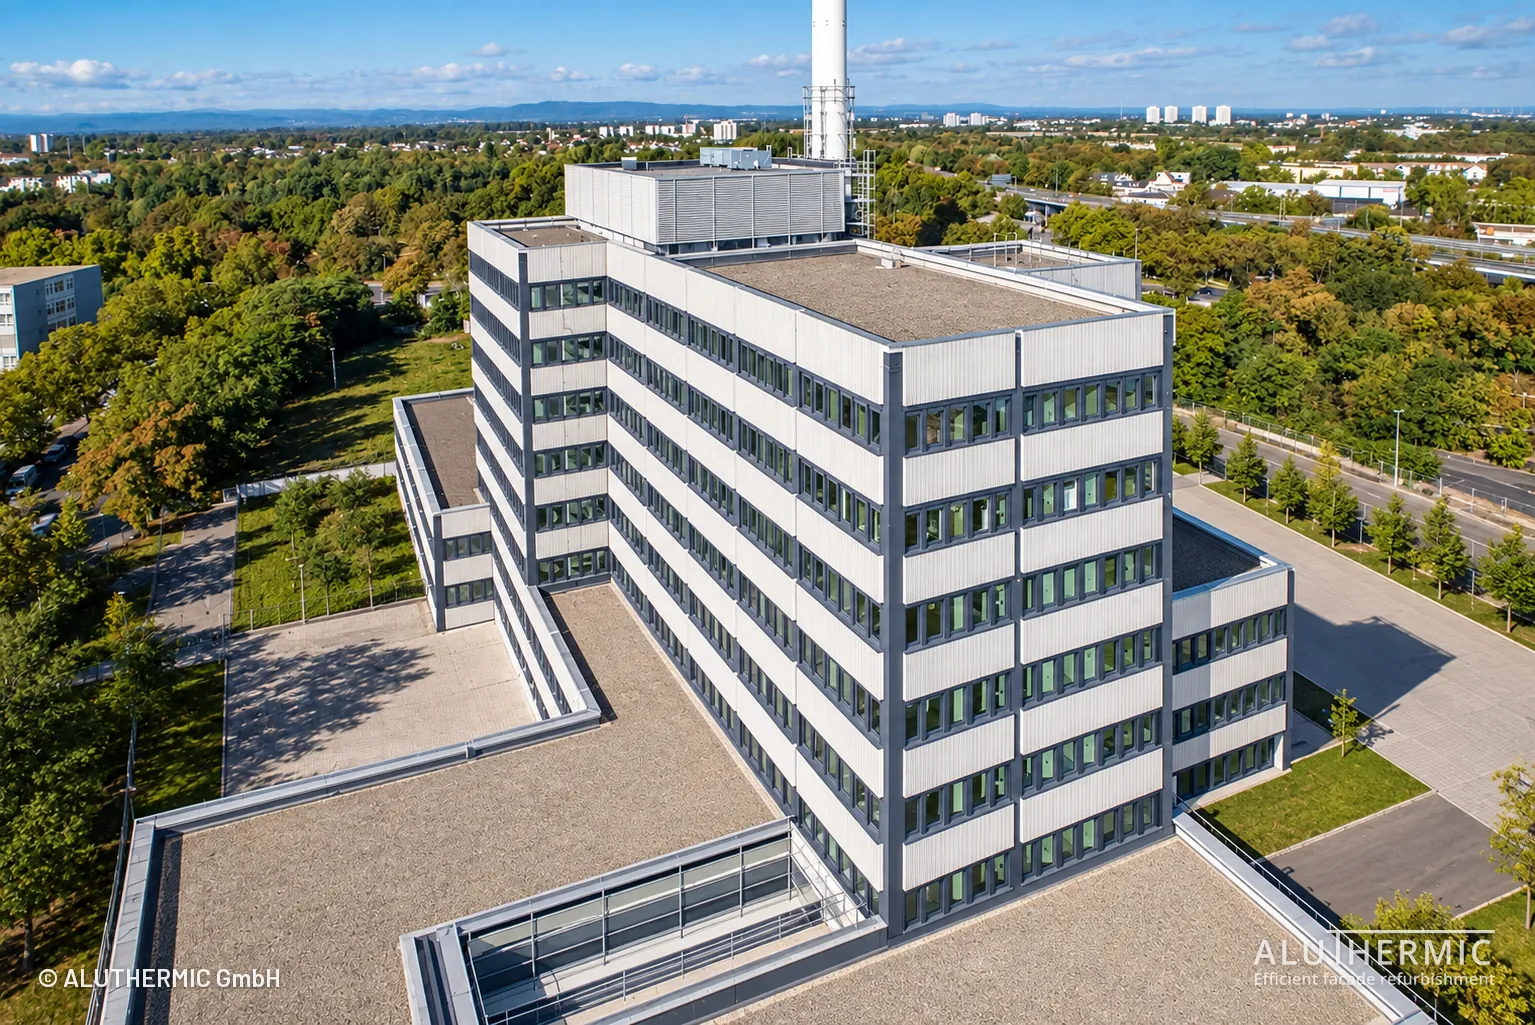
The high-rise during the works and after the retrofit.
What this project proves
For owners of similar buildings, what counts is what has worked at scale.
Large scale
More than 1,800 windows in about a year: the method is designed for entire buildings, not just individual surfaces.
The existing structure stays
No demolition, no new facade: the concrete facing panels were kept and the existing aluminum structure was insulated.
Tailored, not standard
After some 50 years, every panel has its own tolerances. Insulation, sealing and covers were adapted to each opening.
Coordinated on site
Planned and carried out together with the general contractor on site – from the window replacement to the last cover.
Start Your Renovation Project
Free initial consultation – we analyze your facade and provide a no-obligation quote.